
Get Support
+8801977426642
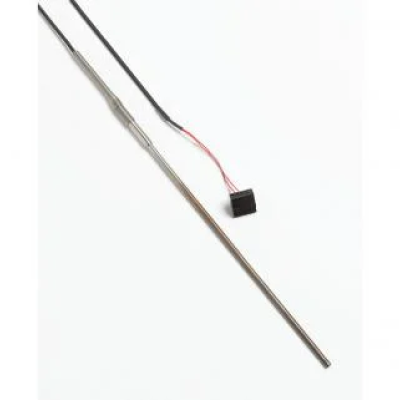
Fluke 5627A Precision Thermometer, RTD Temperature Probe
One of the best features of this RTD sensor is that it conforms to the standard 385 curve, letting you use your DIN/IEC RTD meters fully. Why use a precision thermometer or RTD temperature probe that’s less accurate than your meter? Rent the Fluke 5627A Precision Thermometer (RTD Probe) in Bangladesh, Get lab‑grade temperature accuracy, wide range measurement, and flexible rental periods‑ daily, weekly or monthly.
The 5627A is manufactured using a coil suspension element design for increased shock and vibration resistance. It has a mineral-insulated sheath with a minimum bend radius of 19 mm (3/4-inch) for flexibility and durability. (Bend, if any, should be specified at time of order.)
Six- and nine-inch 5627A precision thermometers are calibrated at –196 °C, –38 °C, 0 °C, 200 °C, and 300 °C. For 12-inch versions of these precision thermometers, the point at 300 °C is replaced by a calibration point at 420 °C.
Each probe is individually calibrated and includes a NVLAP-accredited report of calibration from the manufacturer, lab code 200706-0.
This RTD temperature probe is an excellent value for a precision thermometer. It has the price-to-accuracy and price-to-durability ratios you should demand in all of the precision thermometers you buy!
Key Features: Fluke 5627A Precision Thermometer, RTD Temperature Probe
- Temperature range up to 420 °C.
- Accuracy of up to ± 0.025 °C.
- NVLAP-accredited calibration.
- Three different length options, with both six- and nine-inch models covering a temperature range of -200 °C to 300 °C.
Specifications: Fluke 5627A Precision Thermometer, RTD Temperature Probe
| Specifications | |
| Resistance | Nominal 100 Ω |
| Temperature Coefficient | 0.00385 Ω/Ω/ °C nominal |
| Temperature Range | −200 °C to 420 °C (5627A-6 and 5627A-9 to 300 °C; transition and cable temperature: 0 °C to 150 °C) |
| Drift Rate (k=2) | ± 0.04 °C at 0 °C after 100 hours at 420 °C |
| Sheath Material | 316 Stainless Steel |
| Leads | PTFE-insulated, nickel-plated stranded copper, 22 AWG |
| Termination | Specify. See Ordering Information. |
| Time Constant | Four seconds maximum for 63.2 % response to step change in water moving at 3 fps. |
| Bending Radius | Sheath may be ordered with a bend on a minimum radius of 19 mm (3/4 in) except for 50 mm (2 in) area of sheath near tip. (Fluke lab requires 20 cm [8 in] of unbent sheath to re-calibrate.) |
| Calibration | Includes manufacturer's NVLAP-accredited (lab code 200706-0) calibration and table with R vs. T values in 1 °C increments from -196 °C to 500 °C (to 300 °C for 5627A-6 and 5627A-9). ITS-90 coefficients included. |
| Immersion | At least 100 mm (4 in) recommended |
| Calibrated Accuracy† (k=2) | ± 0.026 °C at -196 °C ± 0.046 °C at 0 °C ± 0.077 °C at 200 °C ± 0.124 °C at 420 °C |
| Size | 5627A-12: 305 mm x 6.35 mm (12 in x 1/4 in) 5627A-9: 229 mm x 4.7 mm (9 in x 3/16 in) 5627A-6: 152 mm x 4.7 mm (6 in x 3/16 in) |
| †Includes calibration uncertainty and 100 hr drift. | |


